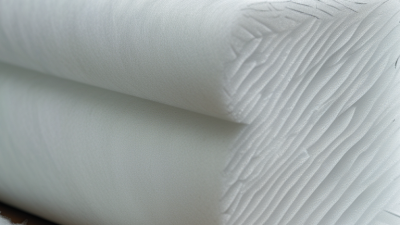
Choosing the best Cement Panel in 2026 requires more than comparing price or surface appearance. A panel may look solid in a showroom, yet fail under repeated moisture, poor installation, or temperature changes. The right decision connects product evidence with the building’s actual exposure. Think of a coastal wall, a high-rise corridor, and a dry interior partition. They need different performance priorities.
Industry data makes this choice more urgent. The International Energy Agency reports that cement production creates roughly 7% of global carbon dioxide emissions. Its Cement report highlights efficiency, alternative fuels, clinker reduction, and lower-carbon materials. The 2023 UNEP Global Status Report for Buildings and Construction also states that buildings and construction contributed about 37% of global energy-related and process emissions in 2022. These figures do not prove that one panel is universally greener. They show why recycled content, service life, transport distance, and replacement frequency deserve careful review.
Professional selection should begin with documented testing. Check water absorption, dimensional stability, fire classification, impact resistance, acoustic performance, and fastening requirements. ASTM C1186 and EN 12467 provide useful reference points for fiber-cement flat sheets, but compliance alone does not guarantee suitability. Ask for current test reports, installation instructions, and warranty conditions. A supplier who cannot explain edge sealing or joint movement deserves caution. I have seen specifications become vague at the corner details. That is where failures often begin. The best Cement Panel is therefore not the thickest or cheapest option. It is the verified product that matches climate, structure, maintenance expectations, and responsible project goals.
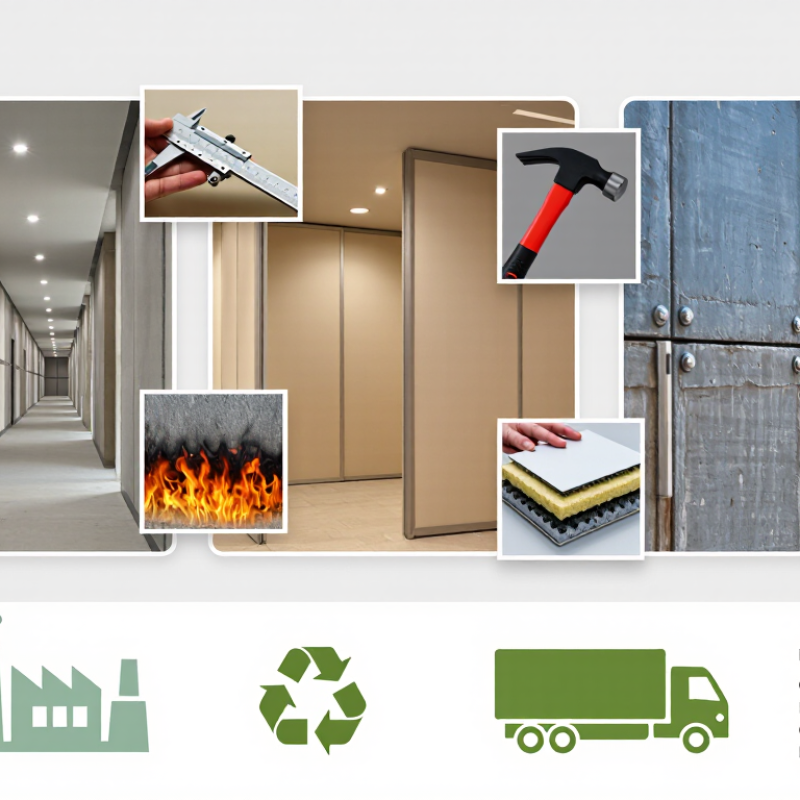
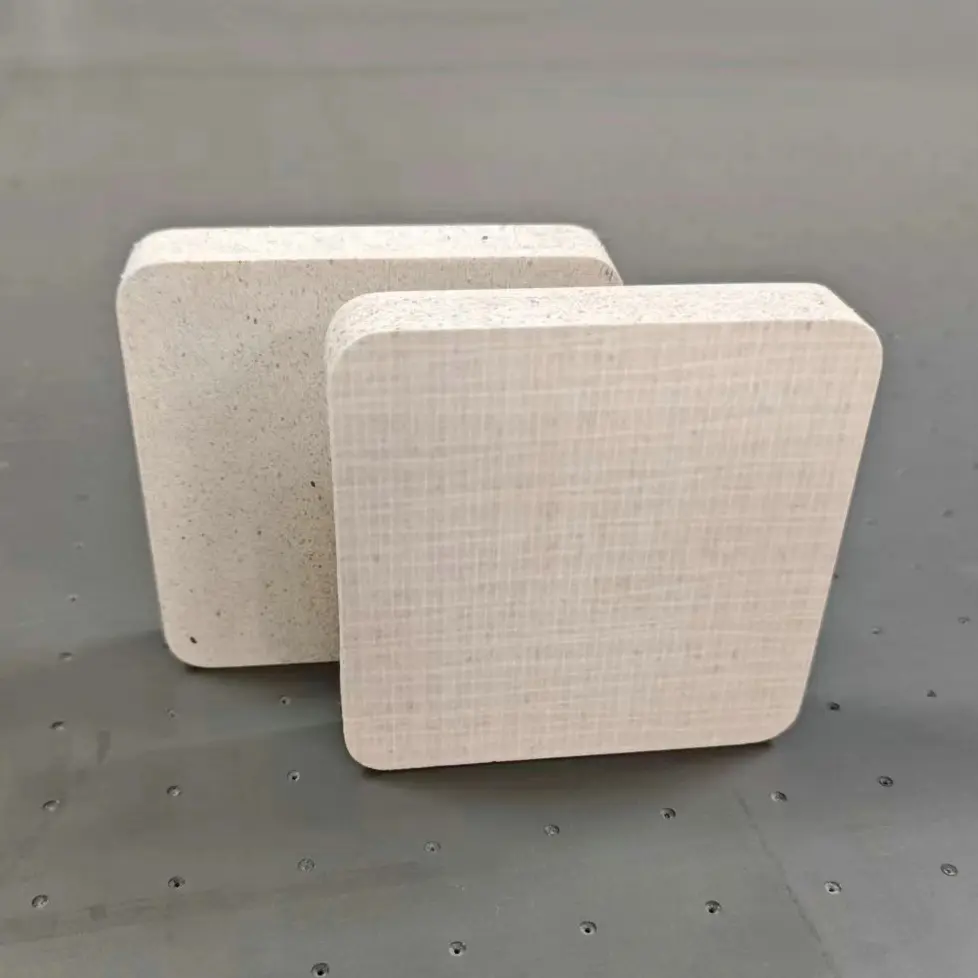
A cement panel is a factory-made board containing cement, mineral fillers, water, and reinforcing fibers. It is pressed, cured, and cut into stable sheets. Unlike wet-rendered walls, it arrives ready for installation. The cement matrix resists moisture, impact, and fire, while the fibers help control cracking. On site, installers usually fix panels to metal or timber framing, then seal joints and add a suitable surface finish. The panel does not create waterproofing by itself. That detail is often missed.
Its performance depends on density, thickness, edge design, and installation quality. A 12 mm panel may feel rigid in a store, yet poor framing can cause movement and joint failure. Check test results for water absorption, bending strength, fire resistance, and freeze-thaw durability.
The International Energy Agency reports that cement production creates about 2.5 gigatonnes of direct CO2 emissions annually. The Global Cement and Concrete Association also identifies cement and concrete as major sources of industrial emissions.
Therefore, compare environmental product declarations, recycled content, and expected service life. A lower-impact panel is not automatically the best choice.
Tips: Measure the frame spacing first. Keep panels dry before installation. Use corrosion-resistant fasteners. Seal every exposed edge. Ask for third-party test reports, not only sales claims. I would also inspect one sample after cutting. Small chips can reveal weak reinforcement. This simple check is easy, but it is not always done.

How to Choose the Best Cement Panel in 2026?
Which Cement Panel Types Are Available in 2026?
Fiber cement panels remain a practical choice for exterior walls, soffits, and wet areas. They combine cement, cellulose fibers, and mineral fillers. Their surfaces can imitate timber, stone, or smooth plaster. On a real installation, accurate cutting matters because dusty edges can absorb moisture. Use proper ventilation and follow the manufacturer’s fixing guidance.
Cement-bonded particle panels contain cement and treated wood particles. They provide useful impact resistance for workshops, partitions, and utility rooms. Cement wood-wool panels offer better acoustic performance because their rough fibers scatter sound. They are often selected for ceilings and interior walls. The texture is attractive, though it may require more careful finishing.
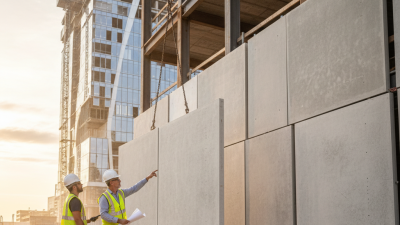
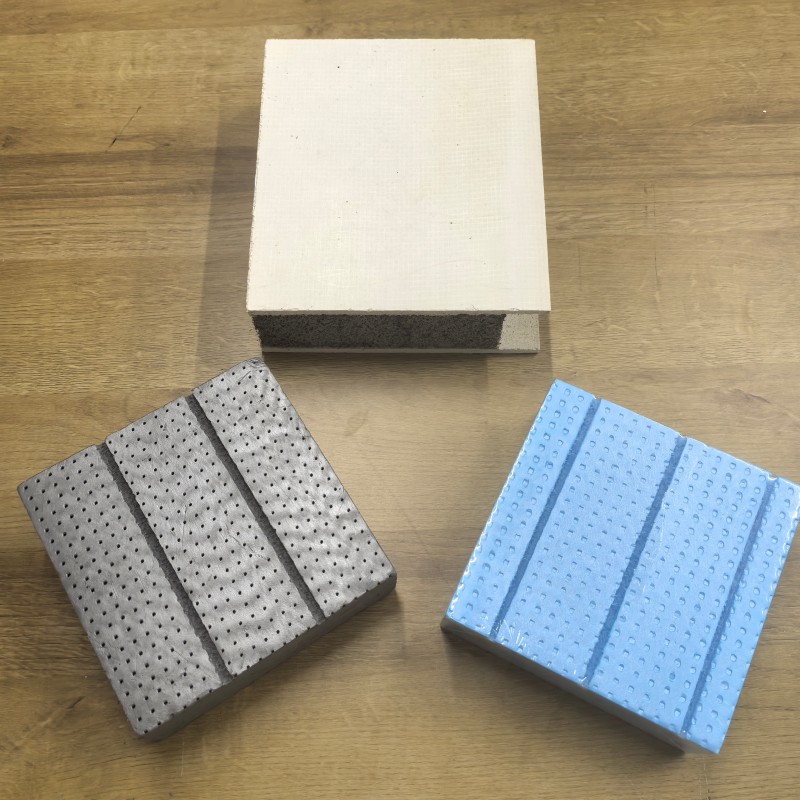
Insulated sandwich panels combine cement-based skins with a thermal core. They can speed up construction while improving energy performance. Their joints need close inspection. A small gap can create drafts or moisture problems. Decorative concrete panels provide a solid, modern appearance, but they are heavier and demand stronger supporting frames. That detail is easy to underestimate.
When comparing panels in 2026, check thickness, density, water absorption, fire classification, and tested impact resistance. Request current technical documents, not only sales descriptions. I have seen projects choose a panel by appearance and regret the maintenance later. In my view, installation conditions deserve equal attention. A perfect panel can still fail when the frame, joints, or drainage are poorly designed.
| Panel type | Typical composition | Common thicknesses | Typical density | Best applications | Key advantages | Important limitations |
|---|---|---|---|---|---|---|
| Fiber-cement board | Portland cement, cellulose fibers, mineral fillers and water; generally asbestos-free in modern construction products. | 4–20 mm for interior and exterior sheet applications. | Approximately 1,000–1,500 kg/m³. | Exterior cladding, soffits, rainscreen systems, partitions, wet-area walls and floor underlayment. | Good moisture, rot, termite and weather resistance; non-combustible or limited-combustibility performance may be available depending on the tested assembly. | Heavy compared with gypsum board; cutting creates dust; edges may require sealing; water resistance does not automatically mean waterproofing. |
| Cement-bonded particle board | Wood particles or chips bound with cement and additives under pressure. | 8–40 mm, depending on structural and finishing requirements. | Approximately 1,000–1,400 kg/m³. | Interior partitions, external sheathing, floors, roofs, façade backing and acoustic assemblies. | High screw-holding capacity, good impact resistance, sound insulation potential and better moisture tolerance than ordinary wood particleboard. | Dimensional movement must be detailed; joints and exposed edges require appropriate protection; relatively high weight. |
| Glass-mat cement board | Cementitious core reinforced with alkali-resistant glass-fiber mesh or glass mat. | 6–13 mm for wall, ceiling and tile-backer uses. | Typically about 1,000–1,400 kg/m³. | Shower walls, bathrooms, kitchens, tile substrates and high-humidity interior areas. | Stable tile substrate, resistant to mold growth when properly detailed, and suitable for humid environments. | Still requires a complete waterproofing system where water exposure is continuous; not every board is designed for exterior exposure. |
| Wood-wool cement board | Long wood fibers or strands mineralized and bonded with cement. | 15–100 mm, including single-layer and composite-panel systems. | Approximately 300–600 kg/m³. | Acoustic ceilings, interior wall linings, thermal-acoustic insulation and concrete-formwork systems. | Lightweight for a cement-based board, good sound absorption, surface key for plaster and useful thermal performance. | Surface texture may need finishing; direct weather exposure requires a suitable protected system; lower impact resistance than dense boards. |
| Autoclaved aerated concrete panel | Cement, sand, lime, water and a small amount of aluminum powder, cured in an autoclave to create an air-void structure. | 50–200 mm for wall and partition panels; structural sizes vary by system. | Approximately 400–800 kg/m³. | Internal partitions, infill walls and lightweight external wall systems. | Low dead load, good thermal insulation and efficient installation in large-format panels. | Brittle edges, specialized fixings may be needed, and surface finishes must accommodate the substrate and moisture exposure. |
| Precast or glass-fiber-reinforced concrete panel | Cementitious concrete matrix reinforced with steel, glass fibers or other approved reinforcement. | Usually 20–150 mm; engineered structural panels may be thicker. | Approximately 1,800–2,400 kg/m³ for dense concrete products. | Architectural façades, façade rainscreens, retaining elements, boundary walls and high-impact areas. | High durability, impact resistance, design flexibility and strong fire performance when tested as a complete assembly. | High weight, lifting equipment may be required, and anchorage, joints and structural support must be engineered. |
| Decision factor | What to check | Practical guidance |
|---|---|---|
| Moisture exposure | Water absorption, dimensional movement, edge treatment and whether the product is approved for exterior or wet-area use. | Choose a board tested for the actual exposure. Use membranes, flashings, sealants and movement joints as part of the full system. |
| Fire performance | Reaction-to-fire classification or fire-resistance rating for the complete wall, floor or ceiling assembly. | Do not rely on the panel alone; verify the tested assembly, joints, fasteners, insulation and framing. |
| Structural demand | Wind pressure, impact, span, live load, fastener pull-out and panel support spacing. | Use engineering calculations and the manufacturer’s span tables for load-bearing or façade applications. |
| Weight and handling | Panel mass, maximum sheet size, carrying route, cutting equipment and lifting requirements. | For renovation work, lighter fiber-cement or aerated-concrete systems may reduce structural and handling demands. |
| Indoor air quality | Material declarations, emissions testing, additives and dust-control requirements during installation. | Prefer documented low-emission products and use wet cutting or suitable dust extraction where permitted by the installation instructions. |
| Standards and certification | Applicable local codes and product standards, such as ASTM C1185/C1325 or EN 12467 where relevant. | Confirm that the declared standard matches the intended use and that certificates apply to the exact panel construction. |
Note: Thickness, density, fire rating, moisture performance and load capacity vary by formulation and tested assembly. Always confirm current technical documentation, local code requirements and installation details before specification.
How to Choose the Best Cement Panel in 2026?
Choosing a cement panel starts with its actual job, not its advertised strength. For exterior walls, check bending strength, impact resistance, and moisture performance. A panel should remain stable after repeated wetting and drying. Ask for independent test reports, including thickness, test method, and failure results. Numbers without conditions can mislead.
Weight matters during delivery and installation. A heavier panel may feel stronger, but it can increase framing loads and handling injuries. Measure the panel size, then compare kilograms per square metre. On a recent site assessment, two panels had similar strength ratings, yet one was noticeably harder to cut and lift. That difference slowed installation. Small detail, big effect.
Durability depends on more than compressive strength. Inspect panel edges, surface texture, screw holding, and resistance to swelling. Keep samples outdoors for several weeks if the project allows it. Look for curling, cracks, soft corners, or visible layer separation. Sealing cut edges may improve moisture resistance, but it cannot repair poor manufacturing. This is where specifications need careful reading. A panel that survives laboratory testing may still perform poorly if joints, fasteners, or drainage are designed badly. Leave room for doubt. Real buildings are less controlled than test rooms.
Before choosing a cement panel, inspect the installation environment, not only the product label. ASTM C1186 classifies fiber-cement sheets by performance and intended use. However, classification does not replace a site inspection. Check whether the wall is flat, structurally sound, and free from loose paint or dust. A 3-millimeter deviation across two meters can create visible panel stress. That small error is easy to underestimate.
Moisture deserves serious attention. The U.S. Environmental Protection Agency’s Indoor airPLUS guidance identifies bulk water control as a basic durability requirement. Do not install panels over damp framing, standing water, or leaking membranes. Measure substrate moisture with a calibrated meter. Record the reading. Temperature, wind, and rain also affect cutting, sealing, and curing.
ASTM E96 test data can help compare water-vapor transmission, but laboratory results may not match a windy coastal wall. I have seen careful layouts fail because installers ignored afternoon heat and panel movement. Leave the specified movement gaps, especially around windows and corners.
Check fastener pull-out, fire-rating requirements, drainage paths, and local code conditions before ordering. A checklist helps, but it can still miss an uneven substrate hidden behind old cladding. Allow time for a small test area.
Choosing the best cement panel starts with the project’s actual conditions, not the lowest price. A bathroom wall needs stronger moisture resistance than a dry interior partition. Exterior cladding also faces wind, sunlight, and repeated temperature changes. Check the panel’s thickness, density, water absorption, fire rating, and approved applications. These details should come from current technical datasheets and verified test reports.
Measure the framing carefully before ordering. A panel that is too thin may flex between studs, causing cracked joints or loose fasteners. For wet areas, use corrosion-resistant screws and follow the required spacing. Leave suitable movement gaps around corners, floors, and openings. I once allowed too little clearance near a doorway. The edge later chipped during seasonal movement. Small details matter.
Cutting method also affects the final result. Score-and-snap works for some panels, while others need a dust-controlled saw. Wear eye protection and a suitable respirator during cutting. Ask whether the panel accepts paint, tile adhesive, or exterior coatings. Installation guidance should match local building requirements and the panel’s tested system. A product can look strong on paper, yet perform poorly when the wrong fasteners or joint treatment are used. Select the panel after reviewing the whole assembly, not one impressive specification.
Comparative selection ratings for common cement-panel applications. Scores range from 1 to 5, with 5 representing the strongest suitability. Ratings reflect general material characteristics such as moisture resistance, fire performance, impact resistance, weight, and ease of installation; always verify project-specific technical data before purchase.
Fiber-cement panels are generally suitable for balanced interior and exterior performance; cement-bonded particle boards offer strong impact resistance; lightweight cement boards can simplify handling but may provide lower impact strength.