Glass Wool Insulation is widely chosen because it can slow heat transfer while helping reduce sound between rooms. Made from fine glass fibers, it is available in batts, rolls, and loose-fill forms for different building spaces. Its light weight can make it practical for walls, roofs, ceilings, and floors. That matters when a project has awkward framing or limited access.
It is not magic. Performance depends on the whole assembly, not just the insulation. Correct thickness, careful fitting around pipes and cables, and control of air leaks all affect results. Gaps can create cold spots; compressed material may not perform as intended. The product also needs suitable protection from moisture and should be installed according to its manufacturer’s instructions. Gloves, eye protection, and a suitable mask help limit irritation during handling.
Glass wool may also support acoustic comfort by reducing sound transmission, though it does not make a room soundproof. Its noncombustible fiber composition can be a useful feature, but fire performance depends on the complete wall or roof system and its facing materials. Project requirements vary. Comparing declared thermal values, product dimensions, installation guidance, and local building specifications gives a more reliable basis for selection than price alone. Glass Wool Insulation can be a sensible option, but its value is clearest when product choice and installation are planned together.
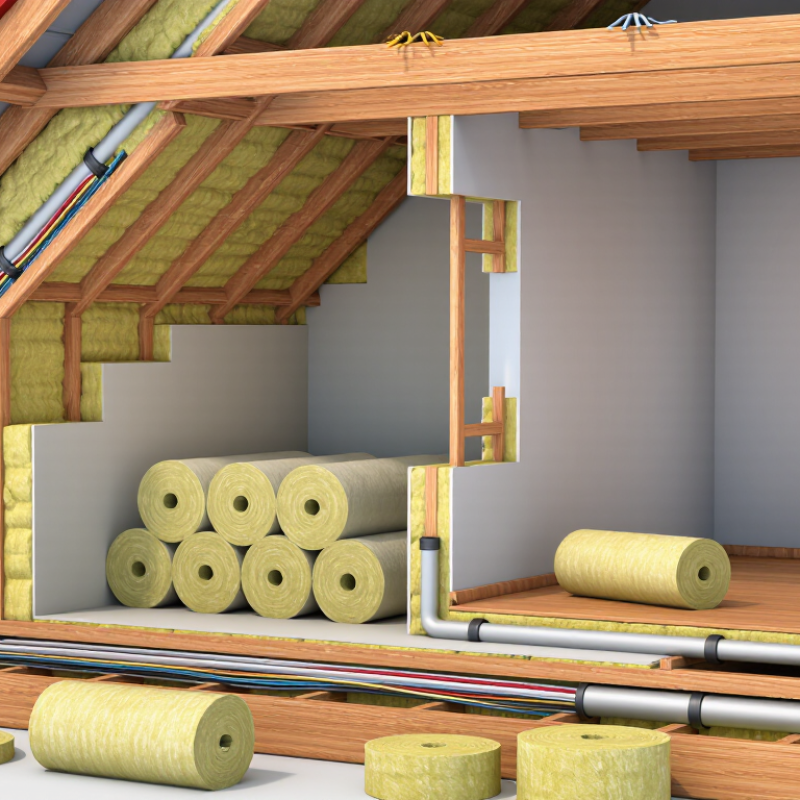
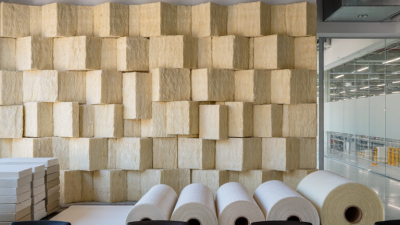
Glass wool is a fibrous insulation made mainly from molten glass. Its feedstock commonly includes silica sand, recycled glass, and mineral additives. It starts as a melt. The European Commission’s glass-manufacturing reference reports furnace temperatures commonly around 1,400–1,600°C, though exact settings depend on the process. Molten material is drawn into fine fibers by rapidly rotating equipment. A binder helps hold the fibers together; heat then cures the mat into rolls or boards. The result is a soft, springy material with many tiny air pockets. Those pockets slow heat flow.
The manufacturing steps sound neat on paper. In practice, fiber thickness, binder distribution, and product density can vary, so specifications matter. The U.S. Department of Energy’s Energy Saver guide gives fiberglass insulation a typical range of about R-2.2 to R-3.8 per inch. R-value measures resistance to heat flow, but installed performance also depends on fit. A poorly cut batt leaves gaps around a pipe or timber stud, and air can bypass the insulation. Check the product’s declared R-value and dimensions against the space. Also consider handling: fibers can irritate skin, so installers generally use gloves, eye protection, and a suitable mask. That detail is easy to overlook.
Glass wool insulation helps manage both heat flow and everyday noise because its fine, porous fibers trap still air and absorb sound energy. In a timber-framed wall, correctly fitted batts can reduce heat moving through the cavities and soften voices or television noise passing between rooms. The result depends on the whole assembly, including framing, boards, and airtightness.
For better thermal performance, the insulation should fill the cavity without being crushed or left with open gaps. Around pipes, sockets, and window edges, careful cutting matters; a narrow unfilled strip can become a weak spot. For sound control, thicker insulation may help absorb sound within a wall or ceiling, but it will not block every low-frequency noise. Sealed joints and suitable wall layers also play a role. Small details count.
On site, glass wool is relatively light and can be trimmed to fit, though handling may feel itchy. Wear suitable gloves, eye protection, and a dust mask, and follow the product’s installation guidance. One easy mistake is assuming insulation alone will make a room quiet. It helps, but expectations should match the full design and the noise source.
Why Choose Glass Wool Insulation for Your Project?
Key Properties That Affect Insulation Performance
Glass wool’s thermal performance depends on its declared thermal resistance, thickness, and how well it fits the building assembly. Check product data for the intended thickness rather than judging performance by appearance alone. A fluffy batt can look substantial but still leave weak spots around pipes, studs, or ceiling edges. Fit matters.
Material dimensions and density affect handling and installation, but they do not replace careful cutting. Compressing a batt into a narrow cavity can reduce its effective thickness. Leaving gaps can allow heat to bypass the insulation. Small gaps count. Measure each cavity, then cut pieces slightly oversized where appropriate so they sit snugly without being crushed.
Moisture and air movement also influence results. Glass wool does not stop air leaks by itself, so seal joints and penetrations with suitable air-control materials. In damp locations, check the assembly’s moisture strategy and follow the insulation manufacturer’s guidance. Facings and binders can change product characteristics, including fire performance, so verify the full specification rather than relying on the insulation type alone. It is easy to focus on the labeled R-value; actual installation deserves equal attention.
Key Properties That Affect Insulation Performance
Thermal conductivity (λ) indicates how readily heat passes through a material; lower values generally mean better insulating performance at the same thickness. These representative values fall within commonly published product ranges and vary by product, density, and test conditions. Glass wool also offers sound absorption and is lightweight, while correct installation and moisture control are essential for effective performance.
In homes, glass wool insulation is commonly fitted between wall studs, above ceilings, and beneath some floors. In an attic, neatly placed batts can help slow heat loss through the roof. Around bedrooms or shared walls, the material may also soften everyday sounds, such as footsteps or a television in the next room. It is not soundproofing. Gaps around pipes, wiring, and framing can reduce performance, so careful fitting matters.
Commercial buildings use glass wool in partition walls, suspended ceilings, and heating or cooling ductwork. In an office, insulation inside partitions can limit conversation noise between meeting rooms. Above ceiling tiles, it can help manage heat transfer across large indoor spaces. Installers should select products suited to the intended location and follow the product instructions, including guidance on protective clothing and ventilation during installation.
Details on site can change the result. A compressed batt may insulate less effectively, while a damp cavity needs attention before insulation is installed. Glass wool is not a substitute for fixing leaks or addressing poor air sealing. I have seen project plans treat insulation as a simple fill-in step; that assumption deserves a second look. The framing, moisture conditions, and access for installation all matter.
| Application | Typical Project Areas | How Glass Wool Can Help | Project Considerations |
|---|---|---|---|
| Attic and roof insulation | Residential attics, pitched roofs, and commercial roof spaces | Helps reduce heat transfer through the roof and can improve indoor acoustic comfort. | Choose a product suited to the roof assembly. Keep insulation dry, maintain required ventilation, and avoid blocking eaves or other ventilation paths. |
| External wall cavities | Timber or metal framed walls in houses, apartments, and commercial buildings | Fills suitable wall cavities to help limit heat flow and can reduce sound transmission through the wall assembly. | Install without gaps or excessive compression. The wall’s air, moisture, and vapor-control layers should be designed for the local climate and construction type. |
| Internal partitions | Bedrooms, offices, meeting rooms, corridors, and separation walls | Can improve acoustic absorption within a partition when used with suitable wall linings and framing. | Insulation alone does not make a wall soundproof. Performance depends on the complete assembly, including linings, framing, seals, and openings. |
| Floors and suspended ceilings | Timber floors, floor cavities, and ceiling spaces between occupied levels | Can help reduce heat transfer and absorb some airborne sound within the floor or ceiling cavity. | Support and retain the material as specified. Impact noise control may require additional measures, such as resilient layers or carefully designed floor systems. |
| HVAC ducts and building services | Heating, ventilation, and air-conditioning ductwork in residential and commercial buildings | Purpose-made duct insulation can help reduce heat gain or loss and limit condensation risk when correctly designed and installed. | Use products intended for the application. Follow duct-system requirements for facing, vapor control, mechanical protection, and fire performance. |
| Plant rooms and equipment enclosures | Mechanical rooms, service areas, and enclosures around building equipment | Suitable products can provide thermal insulation and contribute to acoustic treatment around equipment. | Confirm temperature limits, surface protection, access needs, and the required fire performance for the specific product and assembly. |
| Renovation and retrofit projects | Existing attics, accessible wall cavities, and ceiling voids | Can be considered when improving the insulation of existing buildings, subject to the condition and design of the assembly. | Check for moisture problems, existing wiring, ventilation, and concealed hazards before work. Select an installation method appropriate to the building. |
Glass wool can suit walls, roofs, and partitions where thermal and acoustic control matter. Selection starts with the required thermal resistance, not a product’s thickness alone. Compare its stated R-value or equivalent rating at the installed thickness. Local climate and building requirements affect the target. Fit matters. A batt that is compressed around pipes or leaves gaps beside studs may perform below expectations.
Check the facing and moisture conditions. A vapor-control layer may be appropriate in some assemblies, but the right position depends on the wall design and climate. Trapped moisture can damage materials over time. Review the product data and assembly details with a qualified building professional when conditions are unclear. Moisture matters, too. Also consider fire performance, sound needs, and whether installers can safely reach the space. Protective clothing and eye protection help limit irritation during handling.
Site details often decide whether a specification works in practice. Measure stud spacing, service runs, and cavity depth before ordering. A quick check with a sample can reveal awkward cuts or loose edges. It is easy to focus on headline performance and overlook installation quality. That is a real weakness in many plans. Confirm that the material stays dry during storage, and follow its installation instructions; a damp or poorly fitted batt is not a reliable fix for a larger moisture problem.